Kitchen Remodeling in Houston, TX
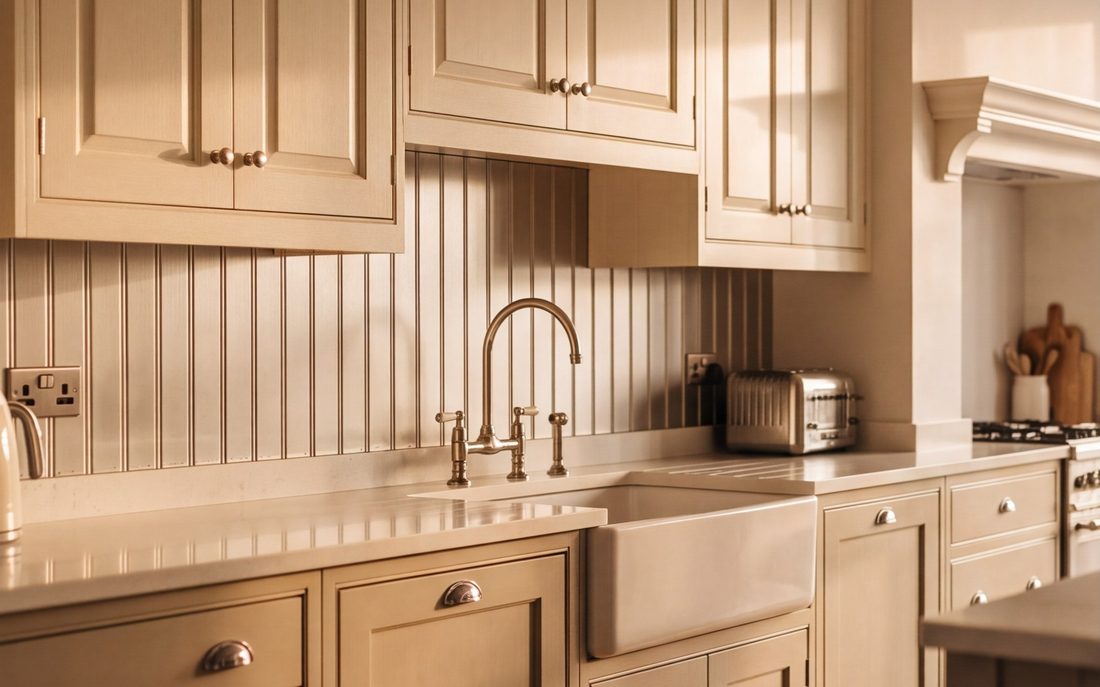
We work the older streets inside the East Loop, where kitchens are nine by eleven and nothing is a standard width. The cabinets are built in our shop to fit what is actually there.
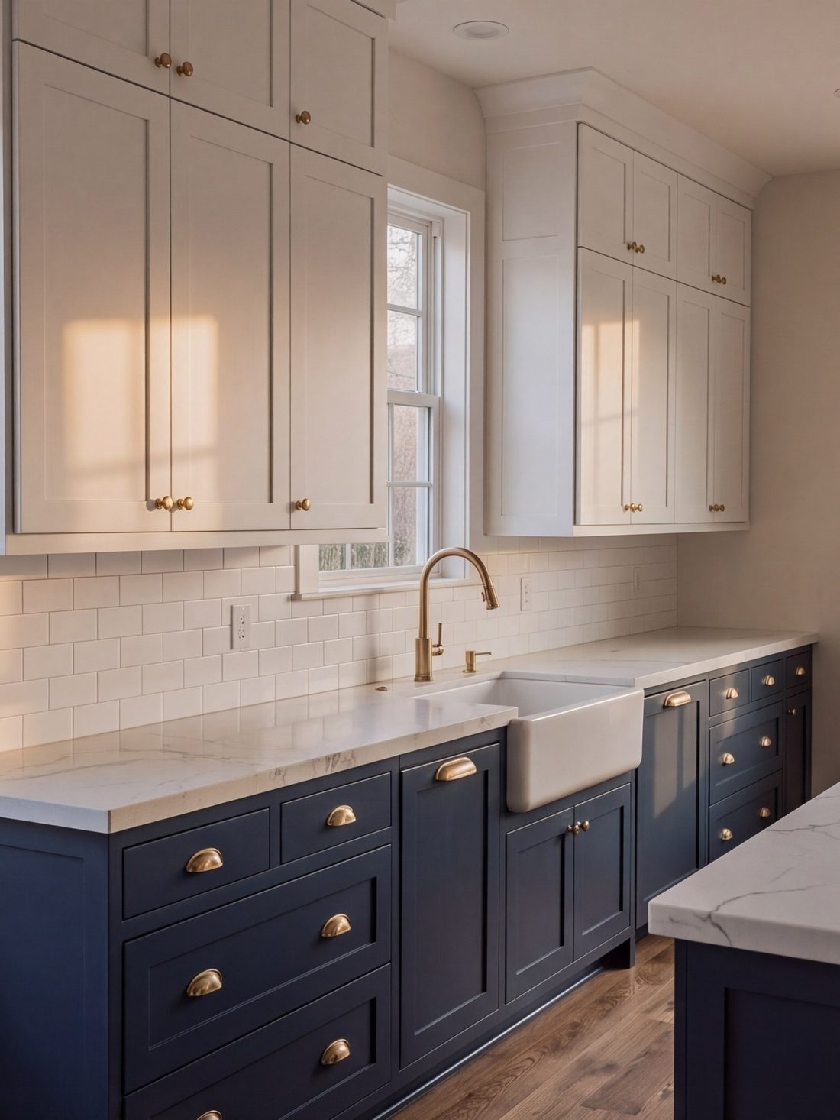
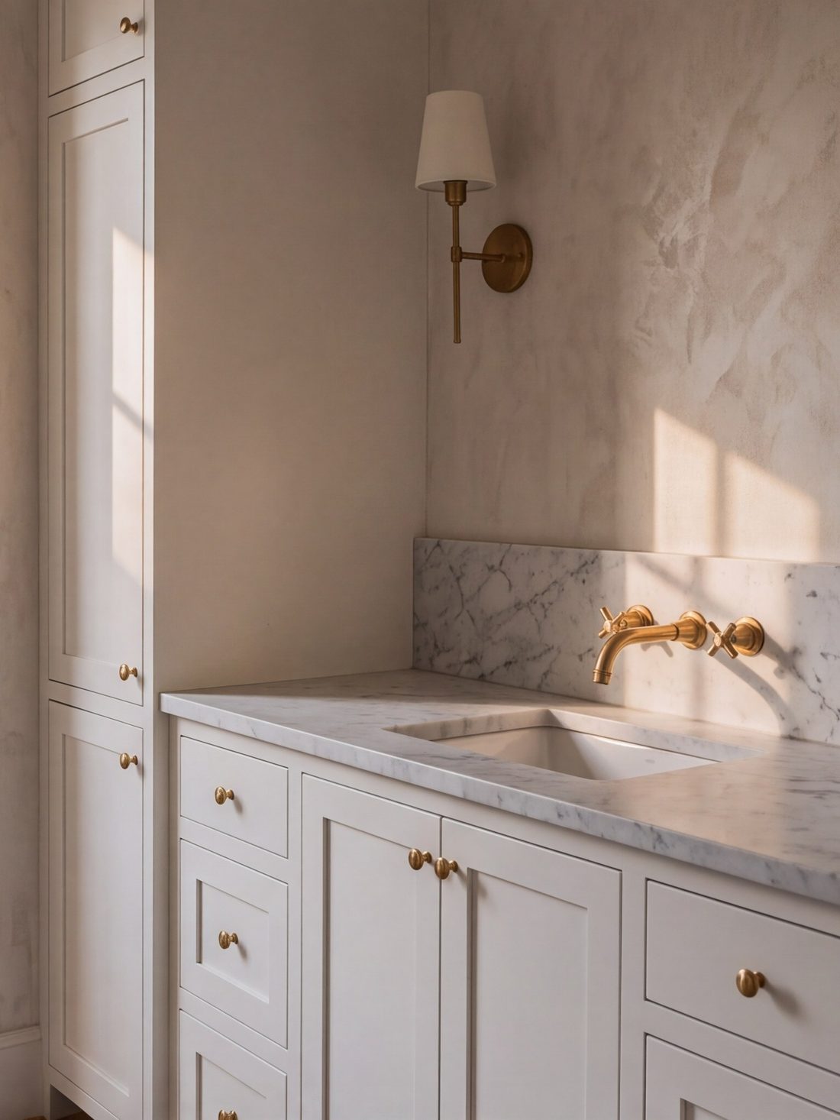
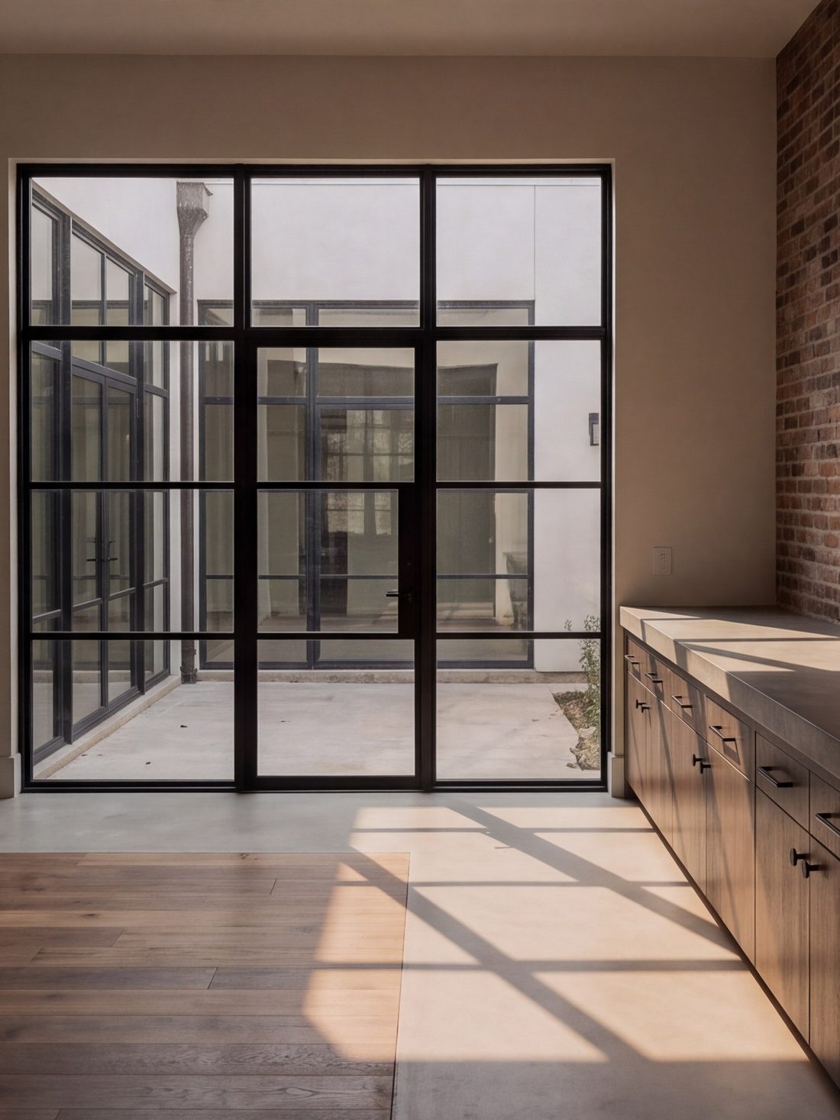
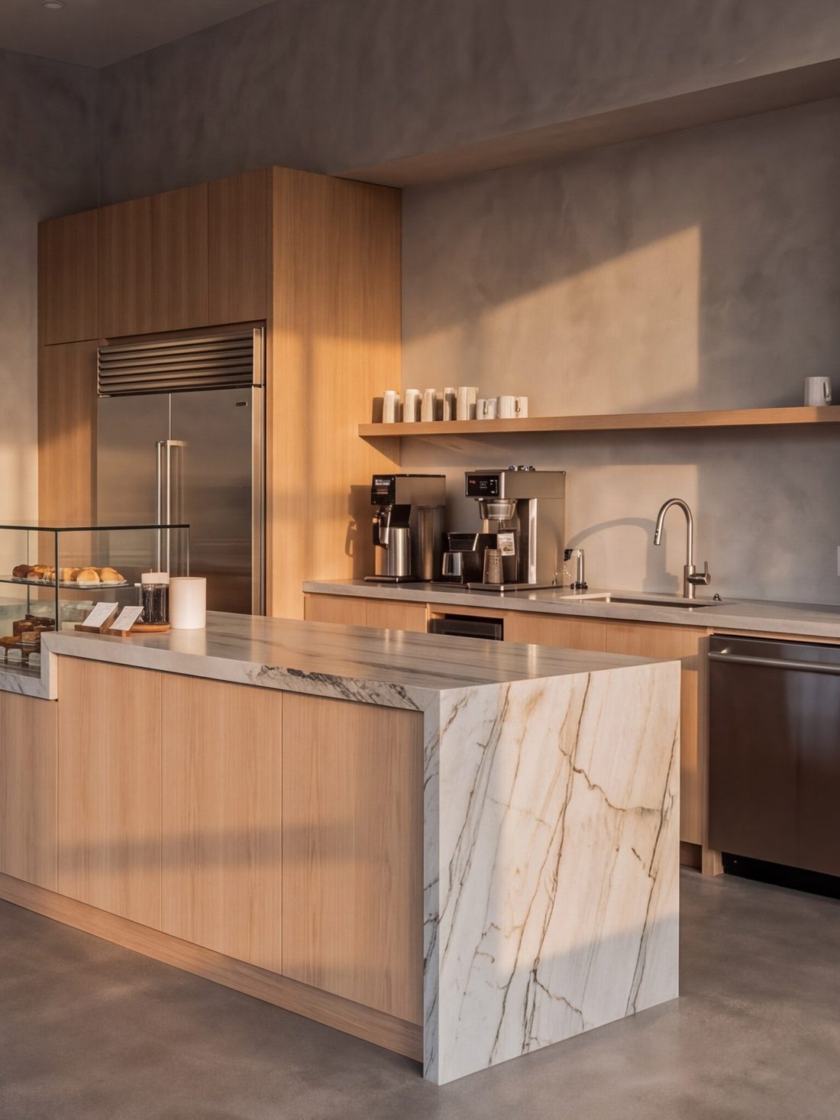
A kitchen remodeler for houses that were built before standard sizes
A 1930s bungalow in Eastwood does not have a 36-inch opening anywhere in it. Order cabinets from a catalogue and you spend the install covering the difference with filler strips. We size the run after demolition and cut to the wall, which costs a little more at the start and is the reason the finished run looks like it was always there.
Find out what your project involves before you commit to it
Tell us about the house, anywhere in Houston or Greater Houston, and we call you back within 24 hours.
Kitchen Remodeling in Houston, TX
Kitchens in the East End, Eastwood, Idylwood, Montrose and the Heights. Cabinetry built in our own shop, pier-and-beam plumbing reworked from below, and layouts planned around rooms that are smaller than the photos.
Why nothing in these houses is a standard size
A bungalow built in 1931 was framed by eye, has settled on its piers for ninety years, and is rarely square by more than an inch across a cabinet run. Catalogue cabinetry comes in three-inch increments, so fitting it into a room like that means filler strips at both ends and a scribe that never quite disappears. It reads as assembled rather than built, and once you have seen it you cannot unsee it.
We take the final sizes after demolition, when the walls are actually visible, and the shop cuts to those. That gives you full-depth drawers where a stock unit would have given you a half, a run that lands tight to the wall at both ends, and trim profiles taken off the architrave in your own hallway.
Where an inner-loop kitchen usually starts
Under the house, with a torch.
New custom cabinetry, refacing and refinishing. The biggest line in any kitchen budget.
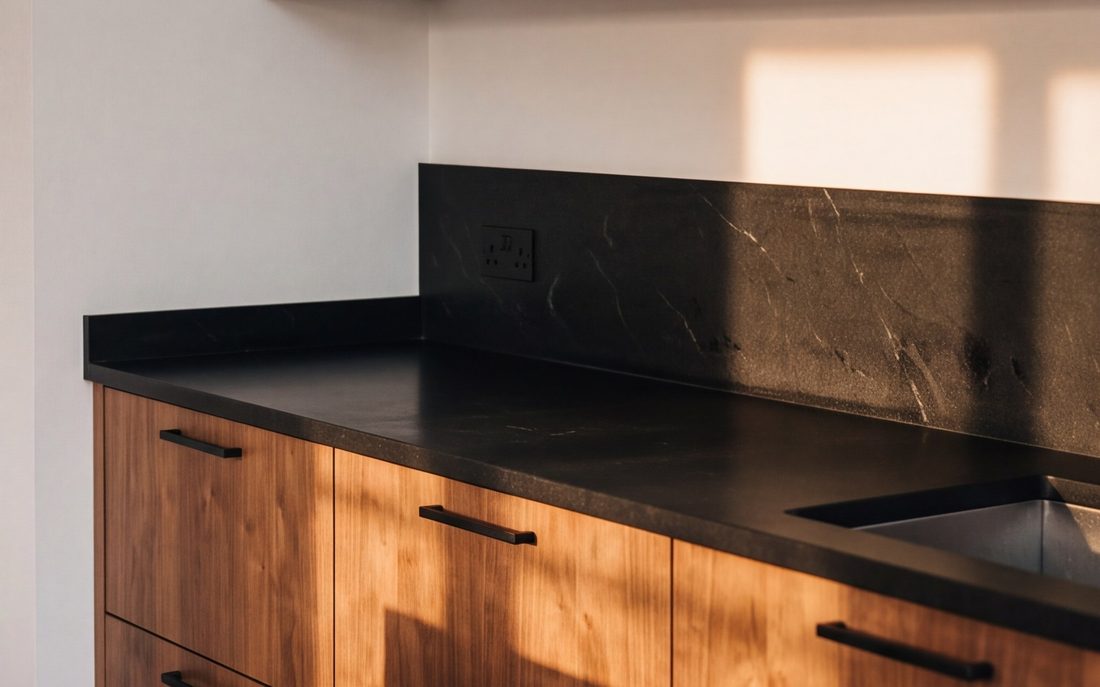
Quartz, granite, quartzite, marble and porcelain, templated, fabricated and fitted.
Layout drawings, 3D views and material selections, then the same team builds it.
Custom inset cabinetry, natural stone, panel-ready appliances and architectural millwork.
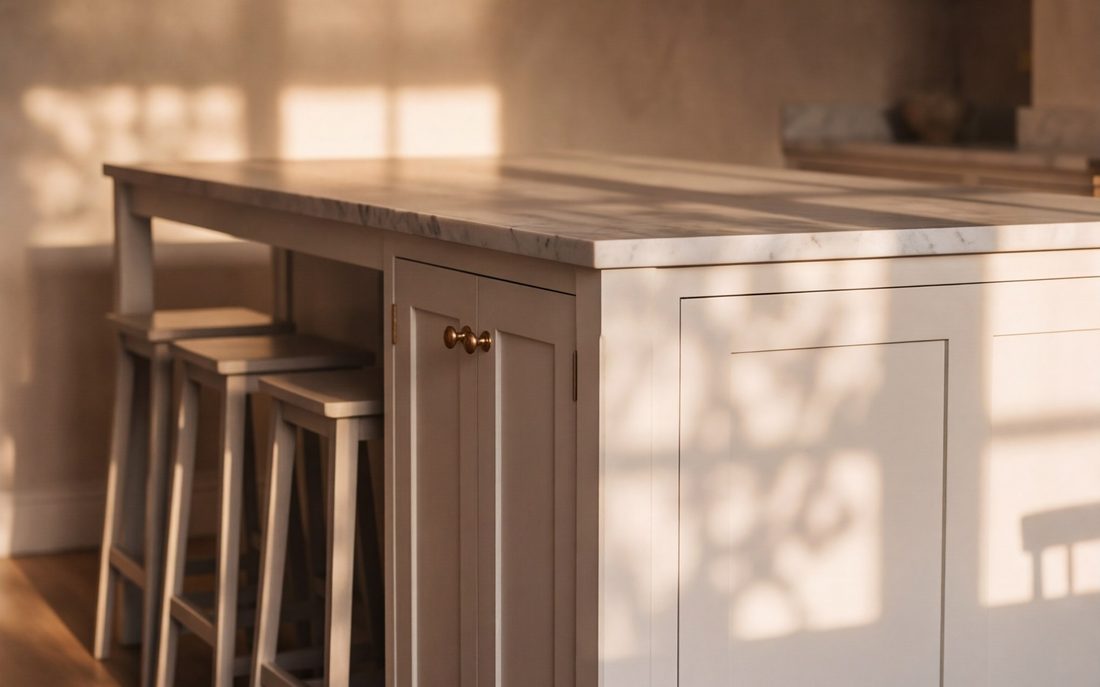
Adding, enlarging or rebuilding an island, including the plumbing and electrical behind it.
Galley and apartment kitchens, layout, storage and light in a room that can't grow.
Built-in grills, weatherproof cabinetry and stone that survives a Texas summer.
You can stay in the house for a kitchen remodel and most of our clients do. What makes it bearable is preparation rather than optimism:
- We build dust barriers with zipper doors and run negative air, so drywall dust doesn't end up in your bedrooms.
- Floors and walkways between the entry and the kitchen are protected for the whole job.
- We'll set up a temporary kitchen, fridge, microwave, kettle and a working sink somewhere else in the house, before demo starts.
- The site is swept and tools are put away at the end of every day. You get your house back each evening.
- You get a schedule showing which trade is in the house on which days, so there are no surprise 7am knocks.
Cosmetic work doesn't need a permit. Cabinets, countertops, backsplash, flooring, paint and swapping a fixture for a like-for-like fixture are all fine as-is.
You do need a permit, and we pull it, when the project involves:
- Removing or altering a wall, load-bearing or not
- Moving or adding plumbing supply and drain lines
- New electrical circuits, a panel change, or moving the range circuit
- Gas line work of any kind
- Changing or adding a window or exterior door
- Adding or relocating a range hood that vents outside
We handle the application, the drawings, and the inspection scheduling with the City of Houston. It's built into the timeline we give you, not an afterthought that stalls the job. Working without a permit on structural or gas work is a problem you inherit at resale, when the buyer's inspector asks for paperwork that doesn't exist.
Talk your Houston kitchen through with us
Tell us what you have in mind and we call you back within 24 hours. Straight answers from the people who do the work.
Bathroom Remodeling in Houston, TX
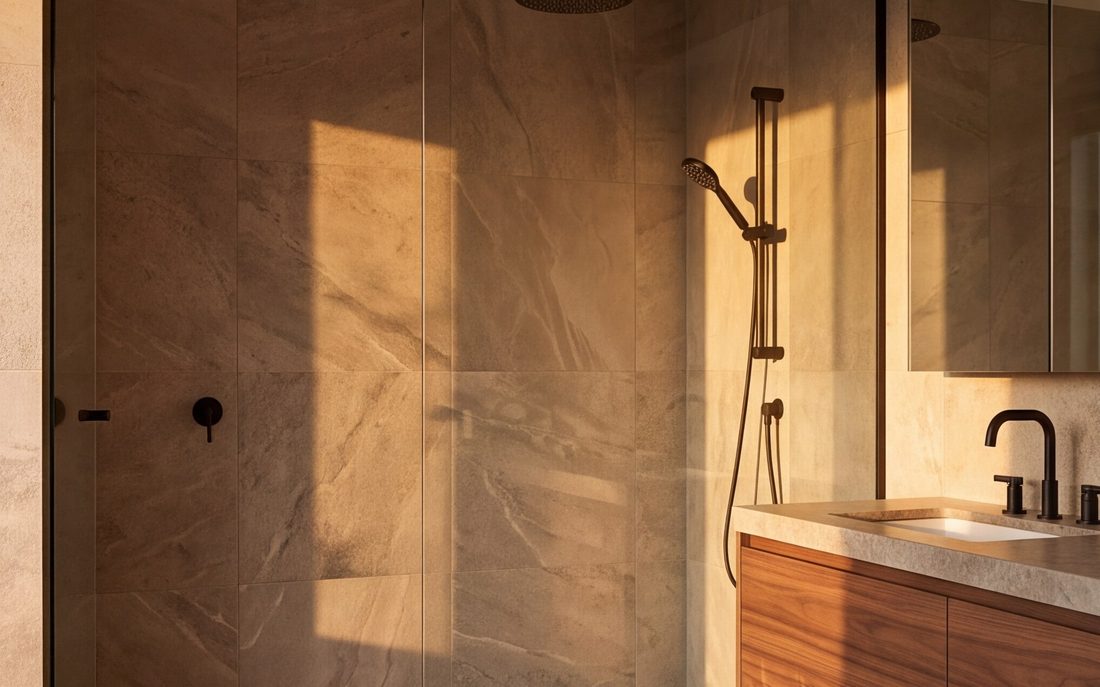
Bathrooms in older inner-loop houses, where the room is small, the window is in the shower and the floor has usually moved. Substrate comes out before tile goes in.
The advantage of a house on piers
Almost every bathroom problem in an older inner-loop house is underneath it rather than in it, and almost every one is cheaper to fix here than in a slab house. Original cast iron at the end of its life, a waste run someone notched a joist for in 1978, a floor that bounces because a pier has dropped — all of it is reachable from the crawl space, which means no concrete is cut and no floor is lost.
It also means we can see what we are quoting. We go under before we price, photograph what is down there and put it in the proposal, so the conversation about the joist happens before you have chosen a tile rather than in week three.
The three bathrooms we are asked for most
Small hall bath, primary suite, wet room in a bungalow.
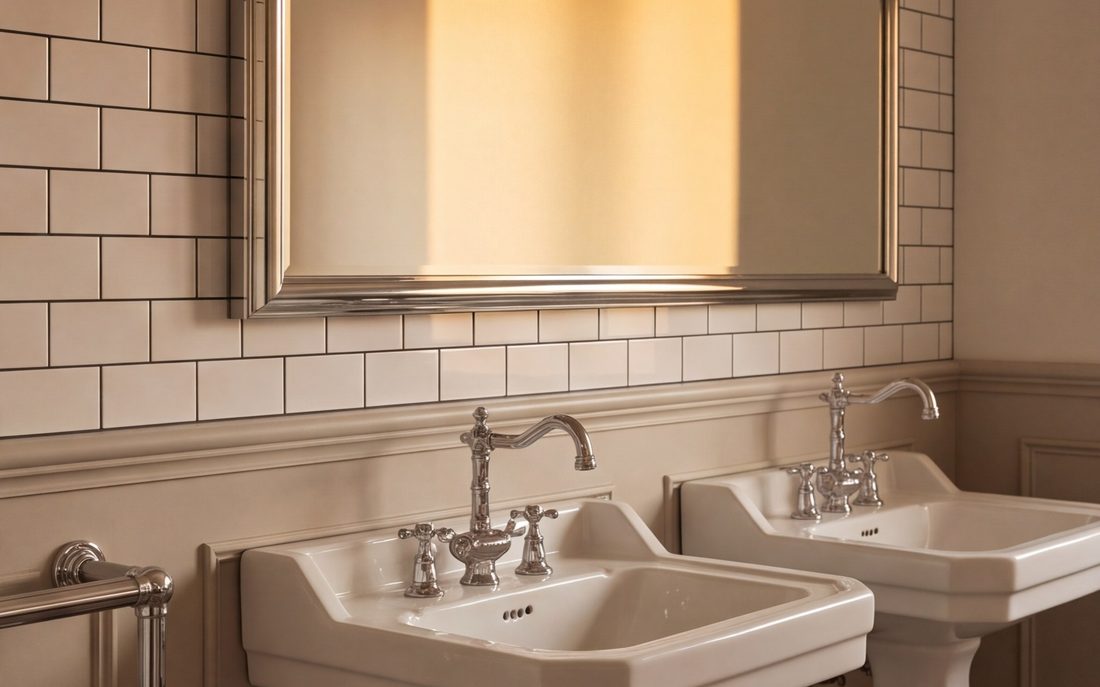
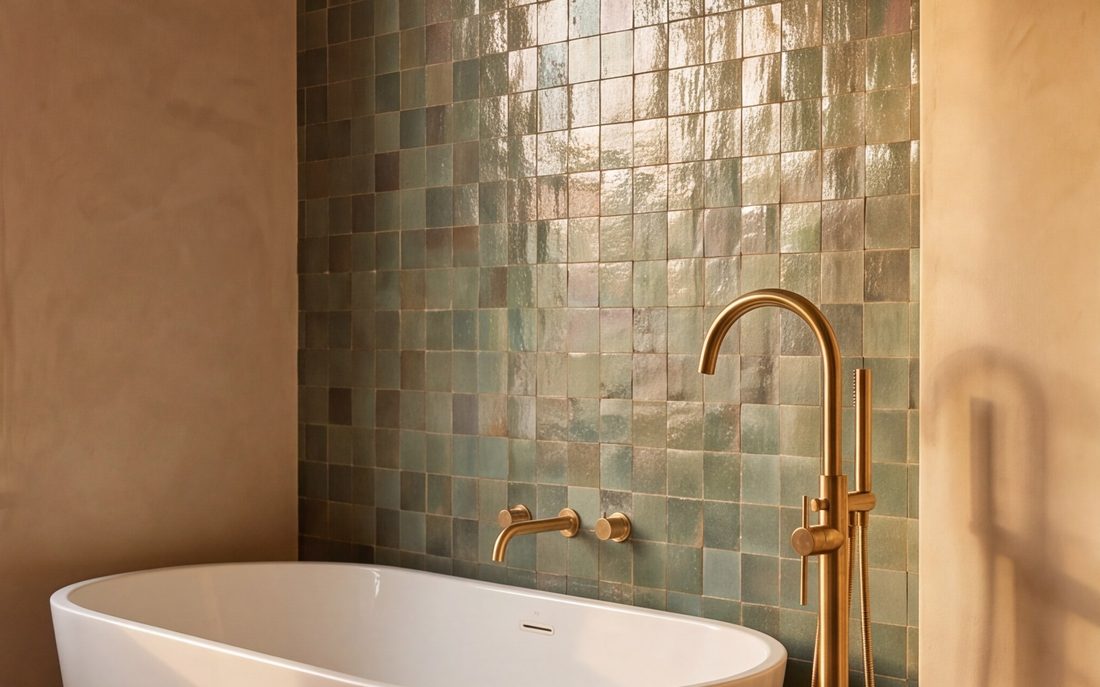
Double vanities, spa showers, freestanding tubs, heated floors and real storage.
Tub-to-shower conversions, curbless entries, frameless glass and waterproofing.
Powder rooms and hall baths, contained projects with an outsized effect.
Like-for-like fixture swaps generally don't need a permit. Moving drains, adding circuits, or altering walls does, and we pull those with the City of Houston.
The items that most often get flagged, and that we build correctly as standard:
- Extraction ducted to outside, not into the attic. Venting a bathroom into a roof space is how you grow mould above a ceiling.
- GFCI protection on every outlet, and correct clearances around the tub and shower.
- A shower pan with the right pre-slope to the drain, built before the membrane rather than after.
- Correct blocking behind the wall for grab bars, hardware and a wall-hung vanity, much easier now than retrofitted later.
- Waterproof membrane lapped properly at the curb, corners and niche. Corners are where failures start.
Home Remodeling in Houston, TX
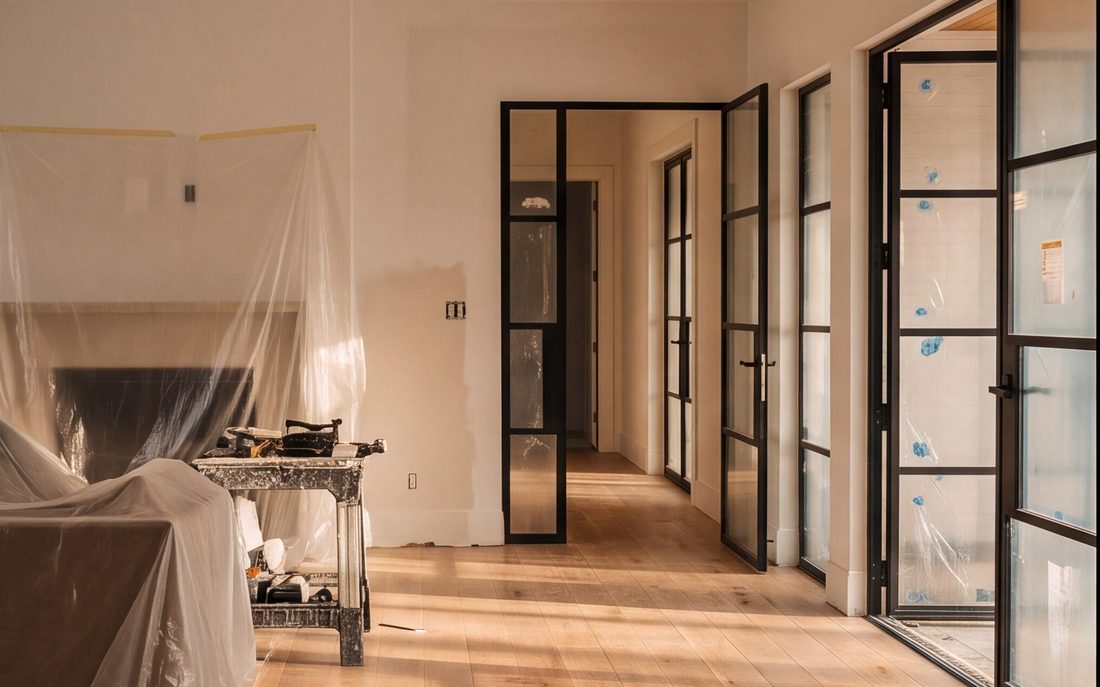
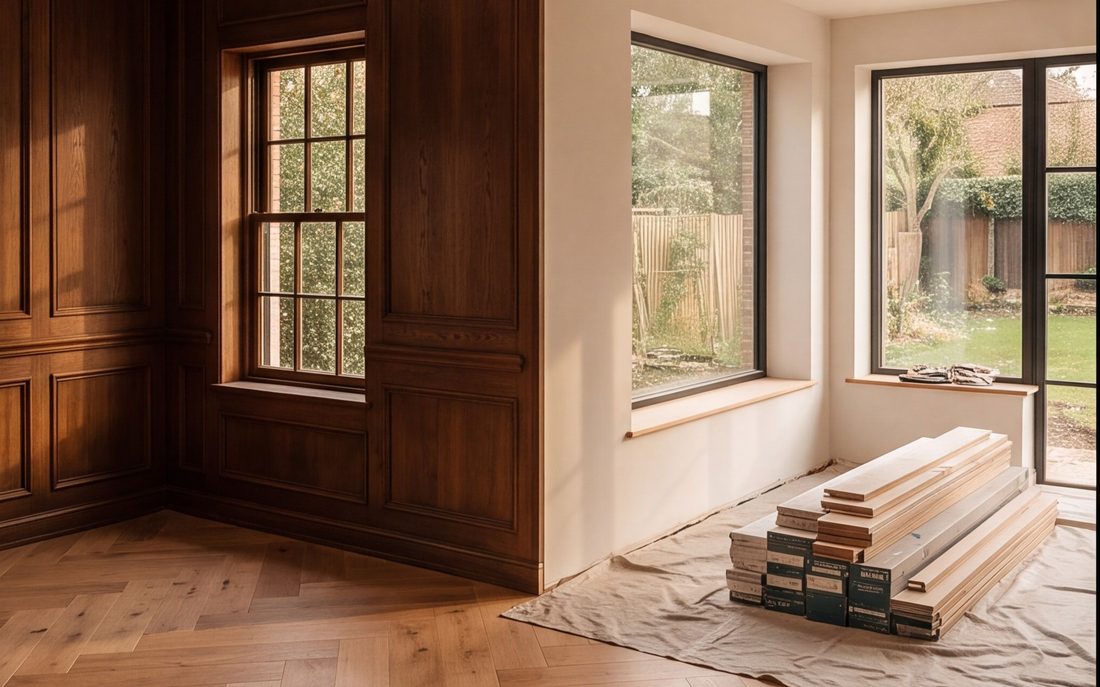
Whole-house work on inner-loop bungalows: opening the back of the plan, reworking bedrooms into a primary suite, and restoring joinery while the services are being brought up to date.
Renovate first, extend second
Most people who ask us about an addition do not need one. The bungalow plan usually has slack in it already — a back porch that was enclosed badly in the seventies, a utility room tacked on, a third bedroom nobody uses. Rebuilding that space into the kitchen costs a fraction of new footings and keeps the house in proportion, which matters on streets where the neighbors are all the same size and shape.
When an extension genuinely is the answer we will say so, and then the questions become setbacks, drainage and how the roof line meets the original. Those get resolved on paper before anything is priced.
Where whole-house work usually begins
With what the house already has that is being wasted.
Back-to-studs and major renovations, sequenced as one project.
Room additions, kitchen extensions, primary suites and second stories.
Both rooms under one contract, one design language and one period of disruption.
On a whole-home project the order of operations is most of the value we add. Rough sequence:
| Stage | What happens | Typical duration |
|---|---|---|
| Design & permits | Drawings, engineering, selections, permit approval | 6 – 12 weeks |
| Demo & structural | Tear-out, beams, framing changes | 2 – 4 weeks |
| Rough-in | Plumbing, electrical, HVAC, inspections | 2 – 4 weeks |
| Close-up | Insulation, drywall, tape and finish | 2 – 3 weeks |
| Finishes | Cabinetry, tile, flooring, paint, trim | 4 – 8 weeks |
| Fit-out & punch | Fixtures, appliances, hardware, hand-over | 1 – 2 weeks |
For a full gut, moving out is usually the right call and often cheaper overall, because the trades can work continuously instead of around you. We'll tell you honestly which weeks are liveable and which aren't.
Commercial Remodeling in Houston, TX
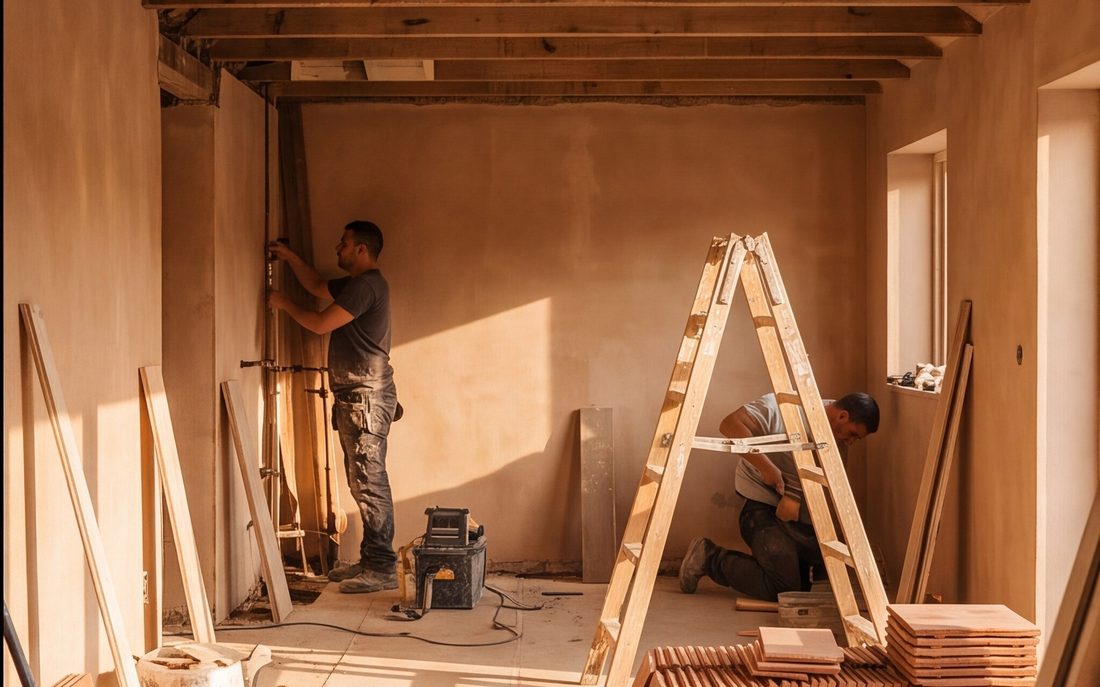
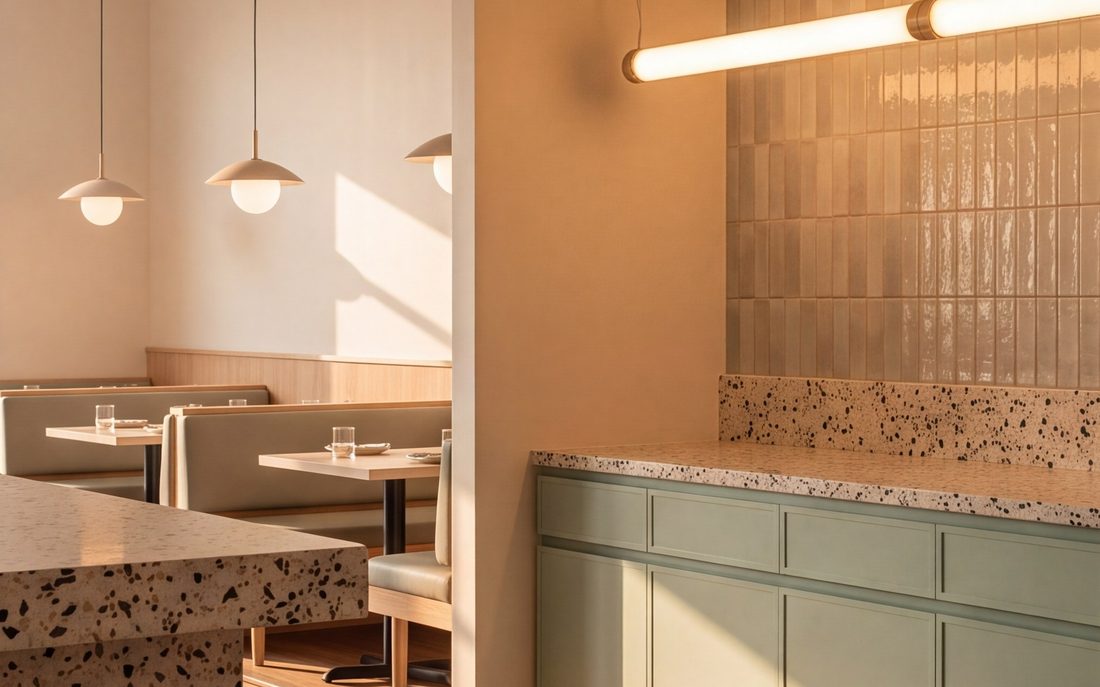
Small commercial fit-out inside the loop: coffee shops, taquerias, studios and offices in older buildings, where the shell is rarely square and the landlord usually has opinions.
Old shells, and what they hide
Fit-out inside the loop usually means a building older than the business going into it. Floors are out of level, services run where nobody would put them now, and three previous tenants have each covered something up rather than dealt with it. None of that is a reason to avoid the space — the rents and the character are why you want it — but it does mean the first conversation matters more than the drawing.
So we price the shell and the fit-out separately: a fixed number for what can be seen and named allowances for what is behind the finishes, each on its own line. You can see exactly where the uncertainty sits instead of paying for a contingency buried in one total.
What we fit out most
Coffee shops, taquerias, studios and small offices.
Front of house, bar builds and back of house, phased around service.
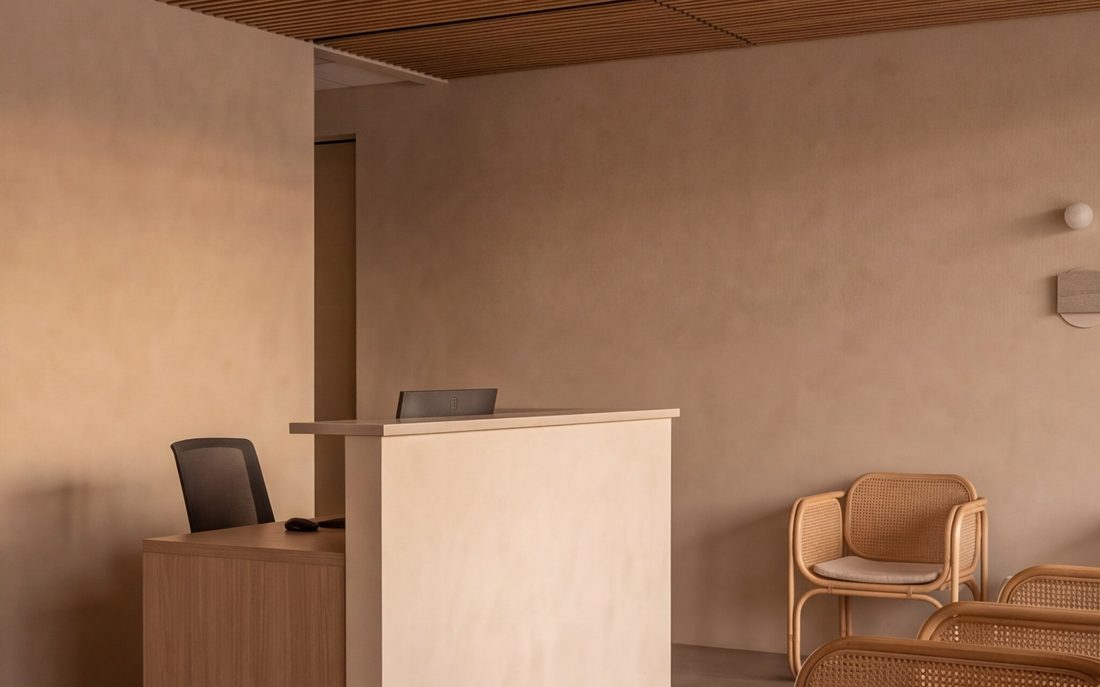
Reconfiguration, meeting rooms, break rooms and reception millwork.
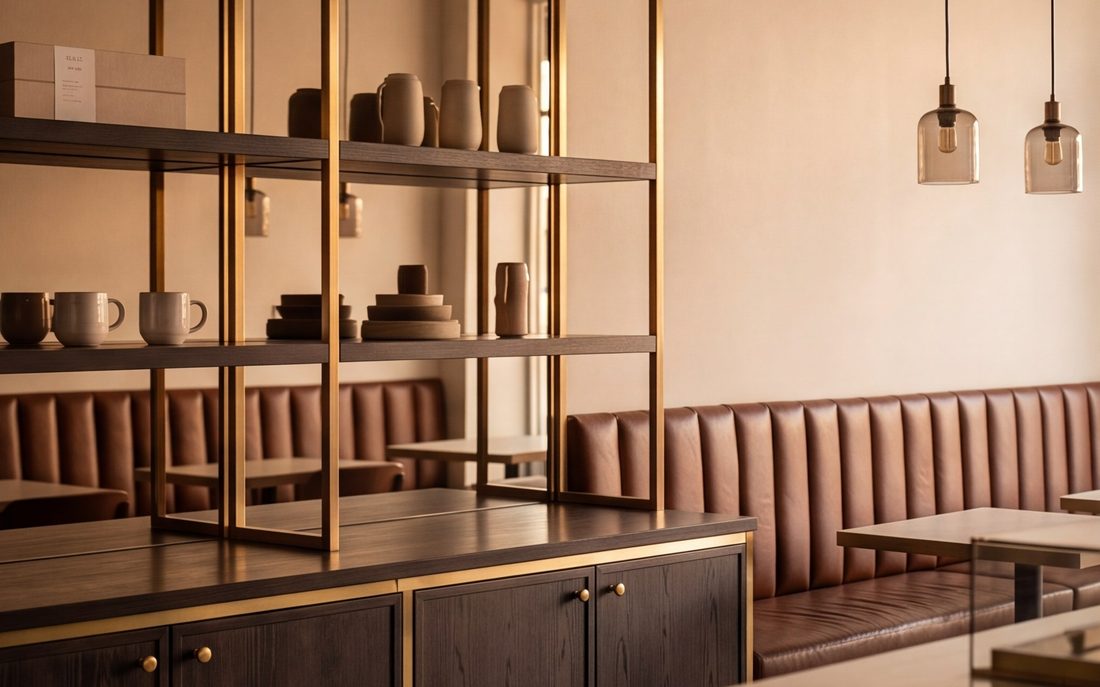
Build-outs, fitting rooms, display joinery and back of house.
Commercial code is stricter than residential and the inspection path is longer. The items that most often delay an opening, and that we front-load:
- Accessibility compliance, routes, restroom clearances, counter heights, door hardware and signage. Retrofits in older buildings are where this bites hardest.
- Fire and life safety, sprinkler head relocation, alarm devices, exit signage, egress widths and travel distances.
- Health department review for anything food-related, which runs on its own timeline separate from building permits.
- Mechanical, make-up air, exhaust and the ventilation calculations that come with a commercial kitchen.
- Landlord approval. A separate process from the city, with its own review period and its own requirements about what may be altered.
We front-load all of these because they're the items that turn a two-week delay into a two-month one. Sprinkler relocation in particular is routinely underestimated and routinely the thing standing between a finished space and an occupancy sign-off.
Tell us your trading hours and we'll build around them
Phased schedules, night and weekend working, landlord and health approvals run in parallel.
What a kitchen actually costs in Houston
Real ranges from work we have finished, not a number designed to get us to the next meeting. The plan is agreed with you before anything is ordered.
Kitchen remodeling
| Project | Typical range in Houston | What drives it |
|---|---|---|
| Countertop replacement only | $3,600 – $14,000 | Slab material, square footage, edge detail, sink cut-outs |
| Cabinet refacing | $6,000 – $14,000 | Door style and finish, number of openings, hardware |
| Kitchen remodel, same layout | $28,000 – $50,000 | Cabinet grade, countertop material, flooring, lighting |
| Kitchen remodel, layout changed | $50,000 – $88,000 | Wall removal, beam, plumbing and electrical relocation |
| Luxury / custom kitchen | $88,000+ | Custom inset cabinetry, natural stone, panel-ready appliances, millwork |
Bathroom remodeling
| Project | Typical range in Houston | What drives it |
|---|---|---|
| Guest / hall bathroom, same layout | $12,500 – $25,000 | Tile spec, vanity, fixtures |
| Tub-to-shower conversion | $12,500 – $25,000 | Pan build, glass, tile area, any plumbing moves |
| Primary bathroom, same layout | $25,000 – $42,000 | Double vanity, shower size, stone, heated floor |
| Primary bathroom, layout changed | $42,000+ | Moving drains, wall changes, window or door work |
Home remodeling
| Scope | Typical range in Houston | Notes |
|---|---|---|
| Cosmetic refresh (paint, flooring, fixtures) | $27,000 – $65,000 | No layout or structural change |
| Kitchen + primary bath together | $50,000 – $88,000 | The most common combination we run |
| Major renovation, layout changed | $110,000 – $280,000 | Wall removal, beams, plumbing and electrical reconfiguration |
| Full gut renovation | $280,000+ | Back to studs, new services throughout |
These reflect completed projects across Greater Houston and what labour and materials cost right now. They are indicative rather than quotes. Layout changes, cabinet grade and stone move the number more than anything else.
One team, four steps, no surprises
One call, one email, one crew. We have taken the selling out of it, which makes the whole thing shorter for everybody.
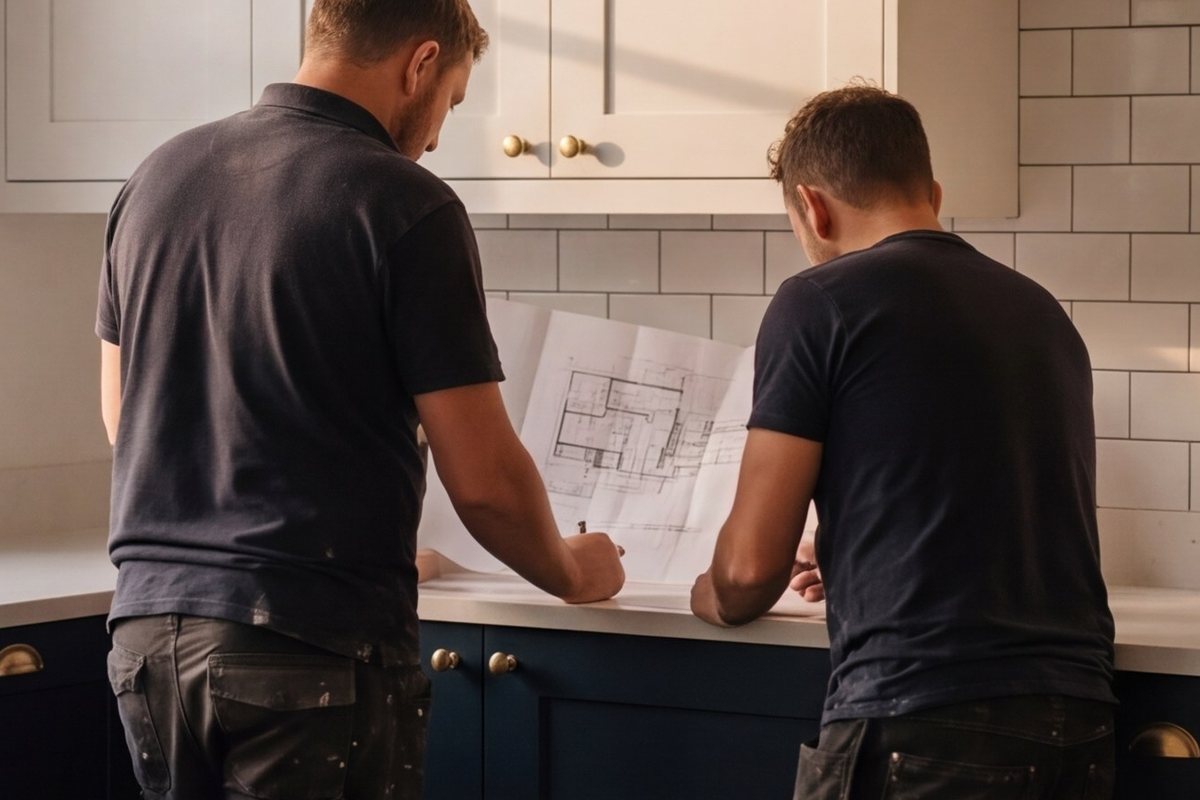
One call, no pitch
Call or send the form. We call you back within 24 hours, ask about the house and the crawl space, and ask how you cook. No presentation and no request for a decision.
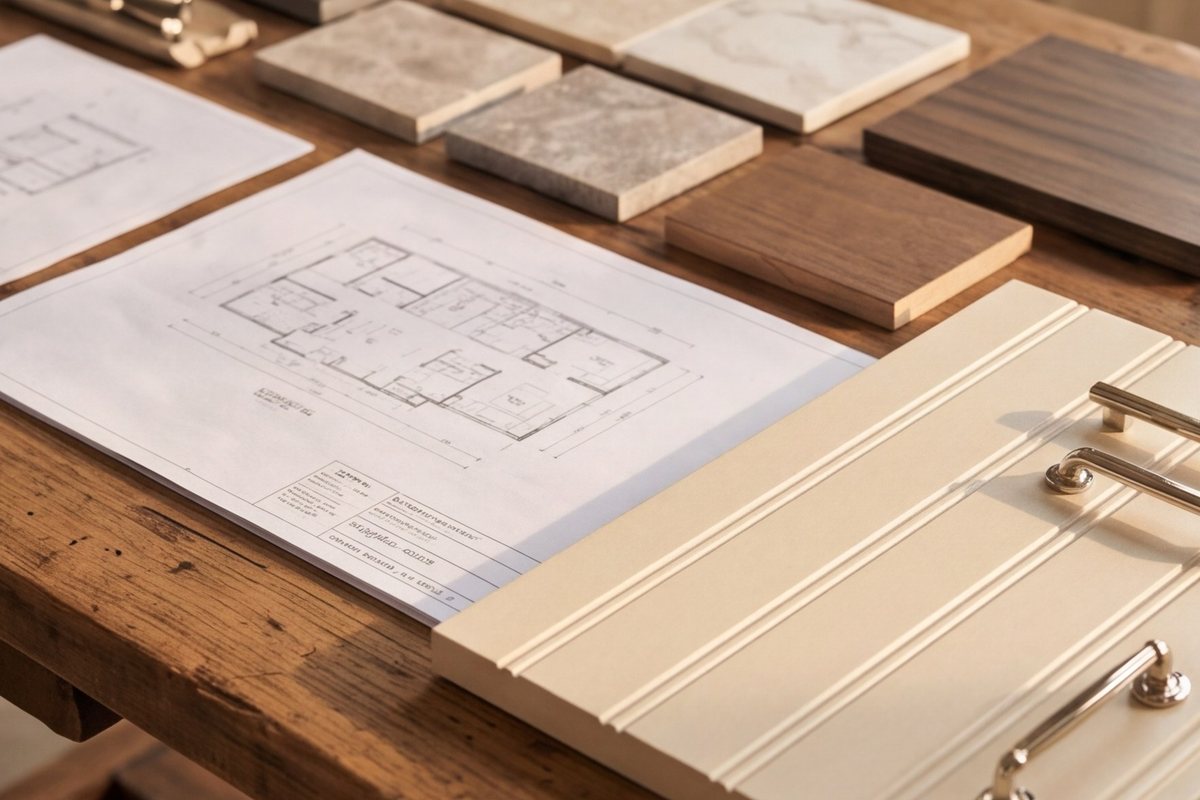
The plan, by email
What is in, what is out, and an honest date. Read it on your own time. Ask anything by reply — that is a better conversation than one held on your sofa.
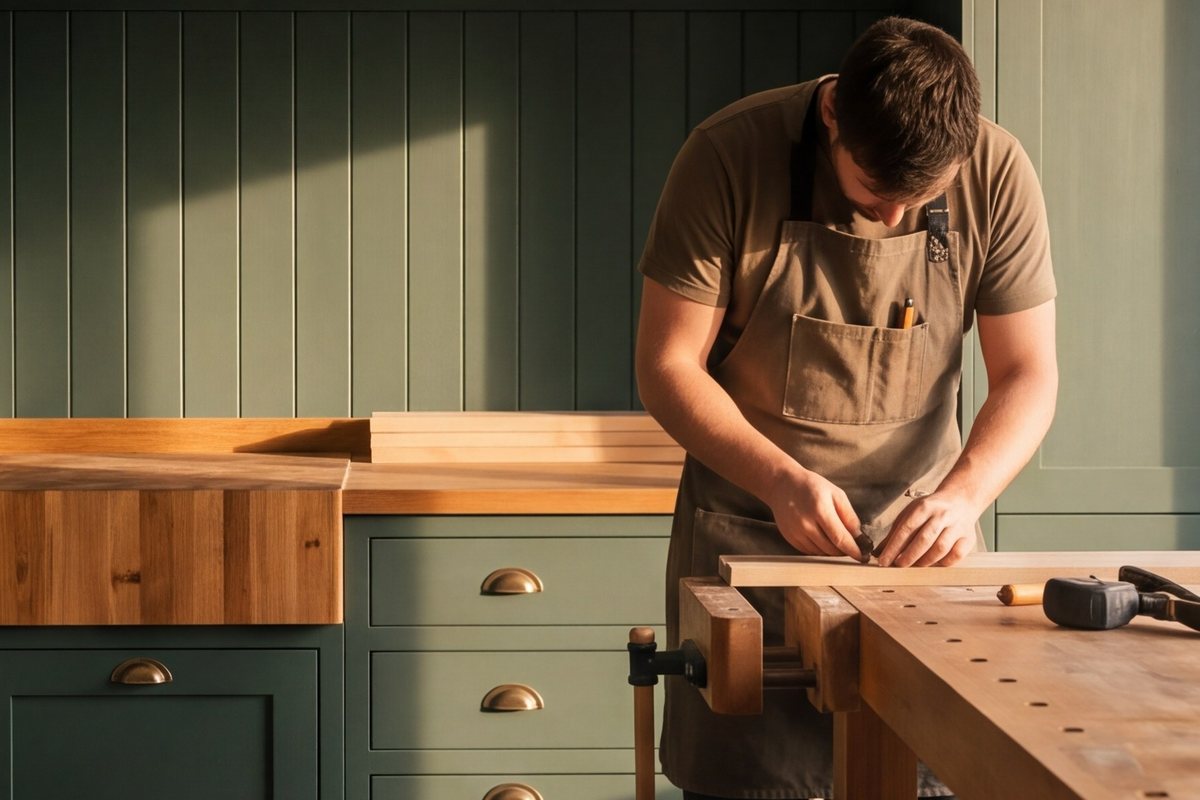
Drawings and a shop list
Once you are in, plan and elevations, then the cabinet list goes to our shop. Doors, drawer boxes and interiors are cut to the opening after demolition, not before.
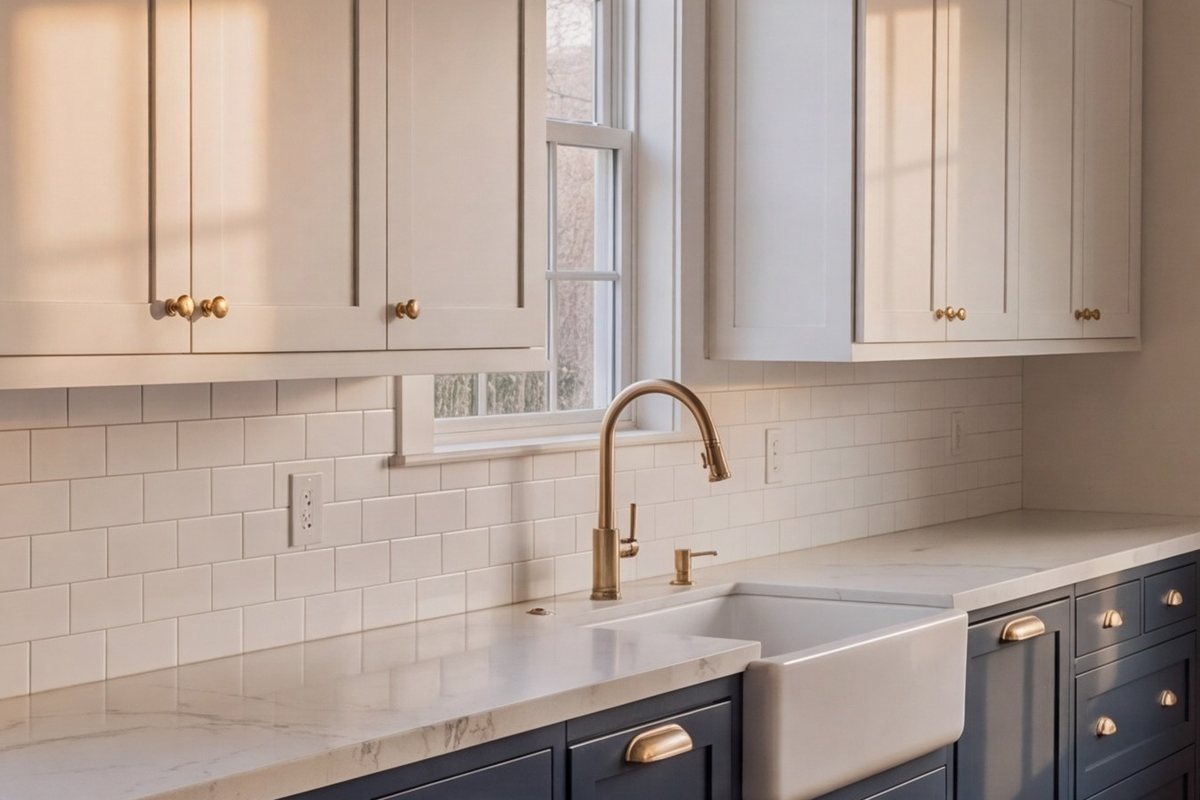
Build, then go through it
Two joiners and a lead on site, the same faces from start to finish. When it is done you go through it and write the list, and we work through the list.
Greater Houston
We're based in Houston and run projects across Greater Houston. Neighborhoods and suburbs where we work most often:
- Clear Lake
- Friendswood
- League City
- Meyerland & Braeswood
- Montrose & Rice Military
- Museum District
- Pearland
- The Heights
Open in Google Maps
Areas we serve across Houston & Greater Houston
We're based in Houston and run projects throughout Greater Houston. Below is where we work, and what tends to be different about remodeling in each.
Where your house is changes the project more than most people expect. The permitting authority is different in the Park Cities and in each suburb. Conservation and historic districts restrict what can change. Condo and townhome buildings add a management approval that often takes longer than the city does. And the housing stock itself, 1960s ranch, pre-war Tudor, new-build, decides whether your kitchen needs a structural change or just a good layout.
Inside the East Loop the houses are older and smaller than the Houston average, and that changes the work. The Second Ward, Eastwood and Idylwood are full of 1920s to 1940s bungalows on pier-and-beam, which is the one part of this city where you can reach the plumbing from underneath instead of cutting slab. Moving a sink is cheap here. What is not cheap is what we usually find while we are under there: cracked cast iron, joists notched by somebody's electrician in 1978, and shims doing structural work. The kitchens themselves are typically nine by eleven feet with a door to the yard and a chimney breast in the corner. The honest answer is rarely a bigger kitchen; it is a better one — cabinetry built to the actual openings rather than ordered in 3-inch increments, and the back wall opened to the dining room where the framing allows. We build the casework ourselves, which is why we can hold the odd dimensions these houses come in.
Frequently asked questions
Permits and approvals
Kitchen remodeling
Bathroom remodeling
Whole-home renovation & additions
Commercial remodeling
Tell us about the project
Send the form or call. We call you back within 24 hours, talk through what you have in mind and tell you what the next step is. No obligation, no pressure, and no salesperson at your kitchen table until 10pm.
- A call back within 24 hours from someone who builds kitchens, not a call center.
- We ask about the house, the room and what you want changed, and we listen.
- A plain answer about what the next step is and what it involves.
- No expiring discount, no pressure, no obligation to go ahead.
2802 Canal St, Houston, TX 77003
hello@pecankitchenremodelerhouston.com
Monday to Saturday 8:00am – 7:00pm · Sunday closed
Request a call back
Tell us a little about the project in Houston. We call you back within 24 hours.